
By the Weather Shield Roofing team · Published October 5, 2026
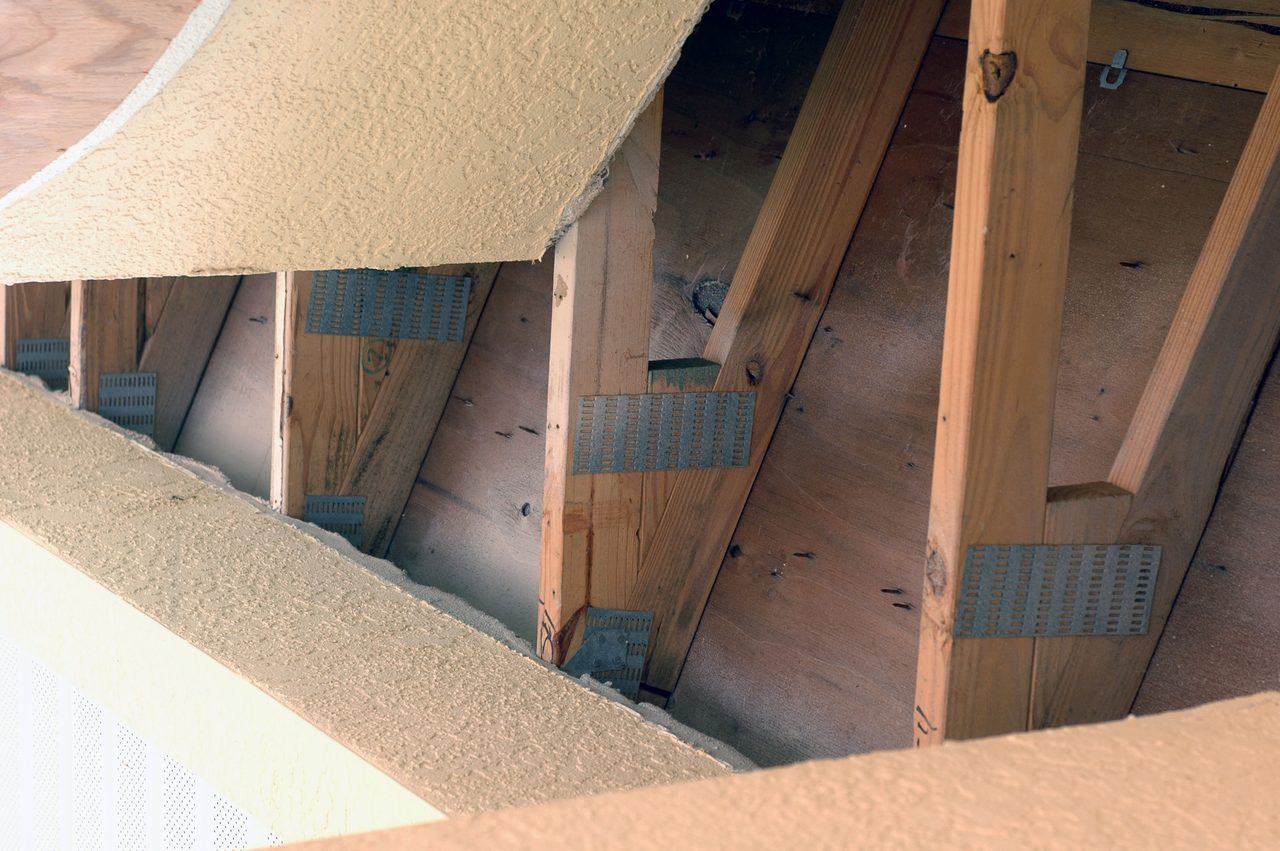
The short answer
- A hurricane strap, clip or tie is a steel connector that fastens each rafter or roof truss to the wall below it, so wind lifting the roof pulls against steel instead of a few slanted nails.
- FEMA's wind retrofit guide calls the roof-to-wall connection a primary point of failure in past hurricanes, and says a strap generally beats nails alone.
- South Carolina's residential code requires a continuous load path from roof to foundation. Toe-nails alone are allowed only where the uplift on a rafter or truss is 200 pounds or less.
- The state's approved wind map for Horry County runs from 140 mph inland to 150 mph just off the beaches.
- SC Safe Home requires roof-to-wall connectors on every grant-funded roof replacement. An IBHS FORTIFIED Roof does not.
- State law makes roof tie-downs one of the factors in coastal wind insurance credits and surcharges.
Hurricane straps by the numbers
150 mph
Design wind speed line just off the Horry County beaches
State-approved wind map. The line through western Horry is 140 mph.
200 lb
Most uplift a toe-nailed rafter or truss may carry
2021 residential code as adopted in SC, Section R802.11.
400 to 716 lb
Uplift on each end of a 28-foot truss at 140 mph
Code Table R802.11, trusses 24 inches apart: about 400 to 432 lb in suburban terrain, 670 to 716 lb in open terrain.
500 lb
Minimum rating for each connector in an SC Safe Home retrofit
SC Department of Insurance mitigation guide, Section F.
46%
Horry County homes built before 2000
106,285 of 230,669 homes. Georgetown County: 62%. Census ACS 2024.
Jan. 1, 2027
When SC's 2024 residential code takes effect locally
Adopted by the state Building Codes Council on August 26, 2025.
What hurricane straps, clips and ties are
A hurricane strap, clip or tie is a galvanized steel connector that fastens a rafter or roof truss to the top of the wall it sits on. Nails or screws go into the roof framing and into the wall framing. When wind pulls up on the roof, that force is carried into the wall through steel instead of resting on a few nails driven at an angle.
Builders, stores and inspectors use the three names loosely for one family of parts:
Straps
Long, flat bands of galvanized steel that run along the side of a rafter or truss and down the face of the wall framing. Some reach all the way to a stud.
Clips and ties
Short bent brackets that sit right at the joint where the rafter or truss crosses the top of the wall, nailed into both pieces.
Right-angle brackets
L-shaped connectors. South Carolina's retrofit method accepts them as an alternative to straps and ties.
Structural screws
The SC Department of Insurance notes that some makers now offer screws that meet the same specifications as a connector.
What they are not: the toothed metal plates that join the pieces of a factory-built truss. Those are truss plates. They hold the truss together; they do not tie it to the wall. Gable-end bracing is a separate item too; the state lists it as its own mitigation technique.
Simpson Strong-Tie is one well-known maker. South Carolina's mitigation guide says the products pictured in it are illustrations, not endorsements. What matters is that the connector is rated for the uplift at that spot and accepted by your local building official.
Why the Grand Strand cares about this one joint
FEMA's wind retrofit guide puts it plainly: “In general, a strap provides a better connection from the roof framing to the walls than solely nails. The roof-wall connection has been a primary point of failure in past hurricanes.”
- Design wind speed. The state's approved wind map for Horry County runs a 150 mph line just off the beaches and a 140 mph line through the western part of the county. Between the lines, the local building official sets the figure.
- Hazel, October 15, 1954. Landfall as a Category 4 near the North Carolina line. Myrtle Beach reported a 106 mph gust, and the National Weather Service estimates winds of 130 to 150 mph on the coast between Myrtle Beach and Cape Fear.
- Ian, September 30, 2022. Landfall near Georgetown at 2:05 p.m. with maximum sustained winds of 85 mph, per the National Hurricane Center.
- The pull adds up. At 140 mph, the code's Table R802.11 puts the uplift on each end of a 28-foot truss spaced 24 inches apart at about 400 to 432 pounds in suburban terrain and 670 to 716 pounds in open terrain. A toe-nailed joint is allowed to carry 200.
Wind pulls hardest at the corners and edges of a roof. That is why the state's retrofit rules give priority to the corners, where the roof framing spans farthest, and to gable ends.
What South Carolina's building code requires
South Carolina has enforced the 2021 International Residential Code, with state changes, since January 1, 2023. Two sections decide this question for a new house:
- R301.2.1 (Chapter 3): “A continuous load path shall be provided to transmit the applicable uplift forces in Section R802.11 from the roof assembly to the foundation.”
- R802.11 (Chapter 8): rafters and trusses may be toe-nailed to the wall only where the uplift on each is 200 pounds or less, or where the wind speed is 115 mph or less on a suburban site with a steep roof, a short span and close framing. At 140 mph, every span in the table for framing 24 inches apart is over 200 pounds.
- The highest wind areas go further. Where the code requires wind design (R301.2.1.1), it sends builders to engineered standards such as the Wood Frame Construction Manual, ICC 600 or ASCE 7 instead of its own tables. Table R802.11 itself stops at 140 mph.
Next up: on August 26, 2025, the state Building Codes Council adopted the 2024 codes with South Carolina changes. Local building departments start enforcing them on January 1, 2027.
None of this reaches back into a house that is already built. FEMA warns that “older houses may not be wind resistant when compared to today's codes and standards, even if constructed to adopted building codes at the time they were built.” In Horry County, 106,285 of 230,669 homes (46%) were built before 2000. In Georgetown County it is 23,626 of 38,140 (62%), per the Census Bureau's 2024 American Community Survey.
Age alone does not tell you what is in your attic. Looking does. The SC Safe Home rules work the same way: they assume a roof-to-wall retrofit is needed unless code-adoption and permit dates show the house already meets the 2015 South Carolina code's load path.
How to check your own attic
Take a flashlight and your phone, and go up on a cool morning. Coastal attics get hot by midday.
- Head for an outside corner of the house, at the low edge of the roof where the rafters or trusses sit on the wall. South Carolina's retrofit rules start at the corners and the gable ends.
- Find the top of the wall: a flat board, the top plate, running along the outside wall with each rafter or truss resting on it.
- Look at the joint. A strap or tie is a strip or bracket of galvanized steel nailed to the side of the rafter and to the plate or wall. If you see only nails driven at an angle through the rafter into the plate, that joint is toe-nailed.
- Count the nails at each end of any strap you find. The state's retrofit standard treats a strap on a wood-frame wall with fewer than three fasteners at each end as one that needs work. On a masonry wall the number is four.
- Check each rafter or truss within about 6 feet of the corner on both sides of a gable end. On a hip roof, check the hip rafters, the hip girder and each corner. Those are the spots the state's method inspects.
- Look for rust. FEMA notes that near the coast, metal connectors and fasteners should be inspected for corrosion and may need to be replaced over time.
- Take photos and note where each one was taken. They are useful to an insurer, a contractor or a grant inspector.
Step only on the framing, never on the ceiling between it, and leave blown insulation in place. If insulation hides part of a strap, the state's rules treat a strap whose visible part is properly fastened as meeting the standard.
Can't reach the eaves? On low-slope roofs the space at the edge is often too tight to see. A roofer can check from outside by opening the soffit, or from above when the old roof is off.
Adding straps to a house built without them
It can be done. South Carolina's roof-to-wall guide lists three ways in:
From under the eave, through the soffit
FEMA calls soffit work “an excellent opportunity to retrofit the roof-to-wall connections.”
From above, through the roof
The easiest time is a roof replacement, when the edge of the deck can be opened. The state guide says any sheathing removed must be replaced with new panels fastened with ring-shank nails.
From inside the attic
Where there is room to reach the joint. On low-slope roofs the space at the edge is often too tight.
How far to go is a design question. Adding connectors at the corners and gable ends follows the state's standard method, with connectors rated for at least 500 pounds of uplift. On a concrete block wall, that method anchors into the masonry with masonry screws set at least 2-1/2 inches deep.
Tying the whole house together, roof to walls to foundation, is a bigger job. FEMA says it “typically requires the assistance of a professional engineer,” and that most homes will not fit the standard prescriptive fixes. The state's guide sends questions about a specific house's uplift to a structural engineer licensed in South Carolina.
Two shortcuts to refuse: bending a connector to fit, which the state guide forbids unless the maker designed it to bend, and swapping in fasteners the maker does not list. Where the maker's instructions and the state guide differ, the maker's instructions prevail.
SC Safe Home makes connectors part of the job
On the state's SC Safe Home grant, roof-to-wall connectors are not optional. The Department of Insurance guide says retrofitting the roof-to-wall connection “shall be performed on ALL structures where the roof covering is being replaced as part of the program.” The only exception is a house whose code and permit dates show it already meets the 2015 South Carolina code's load path.
- State law lets the grants pay to “reinforce roof-to-wall connections” and for “tie downs” (S.C. Code § 38-75-485).
- Photos of the connectors used must go into the program's reimbursement packet.
- The program page compares it with IBHS FORTIFIED ROOF: the two look very similar, “with the exception that the Safe Home program requires roof-to-wall connectors.”
- As of October 5, 2026, the program page says SC Safe Home is “not currently accepting applications” and offers a sign-up for updates.
Weather Shield LLC has been on the state's Participating Inspectors & Contractors List since March 28, 2025, approved for Sustainable retrofits, the tier that covers SC Safe Home roof retrofits. Our SC Safe Home roof retrofit page tracks where the program stands and what to have ready before it reopens.
There is also a state income tax credit for fortifying your legal residence against hurricanes (S.C. Code § 12-6-3660), and the state wrote its mitigation guide, which covers roof-to-wall connections, for use with it. Costs paid with an SC Safe Home grant do not count unless the grant is included in your income. Ask your tax preparer whether your work qualifies.
Insurance: ask about the tie-down credit
South Carolina law ties coastal wind insurance rates to this exact item. Rating plans for wind and hail coverage (what the law calls essential property insurance) in the coastal and seacoast areas must include discounts and credits, or surcharges and debits, for several factors, including “use of roof tie downs” (§ 38-73-1095). The seacoast area covers all of Horry and Georgetown counties (§ 38-75-310).
Insurers must also tell you, when the policy is issued and at every renewal, which windstorm discounts are available and their range (§ 38-75-755). What to do with that:
- Find the windstorm discount notice in your last renewal packet.
- Ask your agent which credits apply to your policy and what proof they accept for roof tie-downs.
- Keep your attic photos, and any contractor photos of new connectors, with your policy papers.
We can't tell you what your discount would be. Your insurer sets it.
FORTIFIED, SC Safe Home and hurricane straps
People often assume a FORTIFIED Roof includes straps. It does not require them. Here is who requires roof-to-wall connectors:
| Standard | Roof-to-wall connectors required? | Source |
|---|---|---|
| New home under SC's residential code | Yes, wherever uplift on a rafter or truss tops 200 lb | 2021 IRC as adopted in SC, R802.11 |
| SC Safe Home roof retrofit | Yes, on every program roof replacement, unless permit dates show the 2015 SC code load path is already met | SC DOI mitigation guide, Section F |
| IBHS FORTIFIED Roof | Not listed. IBHS lists engineered roof-to-wall connections under FORTIFIED Gold | IBHS FORTIFIED solutions |
| IBHS FORTIFIED Silver | Not listed | IBHS FORTIFIED solutions |
| IBHS FORTIFIED Gold | Yes. Gold requires the home's entire structure to be tied together | IBHS FORTIFIED solutions |
So a FORTIFIED Roof certificate on its own does not tell you whether a house has hurricane straps. An SC Safe Home roof retrofit or a FORTIFIED Gold designation does.
Questions to ask before anyone adds straps
- Will you open the roof edge or soffit at the corners and gable ends and photograph every connection, before and after?
- Which connector and which fasteners will you use, and what uplift rating does each carry? Does that meet the force the code table lists for my roof?
- What will you do where the wall is concrete block?
- Are the connectors and nails suited to our salt air, and how will you check the old ones for rust?
- Who pulls the permit, and will the building department inspect the work?
- If the state's standard method doesn't fit my house, will an engineer design the fix?
- For an SC Safe Home job: are you on the state's list for the retrofit type I'm applying for?
Planning a new roof anyway? That is the moment to settle this, because the edge of the deck is open. Our roof replacement page covers the rest of the job, and our hurricane roof preparation guide covers what to do before a storm.
Questions about hurricane straps
Do hurricane straps really work?
They strengthen the joint where many roofs let go. FEMA's wind retrofit guide says a strap generally provides a better connection from the roof framing to the walls than nails alone, and that the roof-to-wall connection has been a primary point of failure in past hurricanes. A strap only helps if it is rated for the uplift at that spot and every fastener the maker specifies is in place.
Are hurricane straps required in South Carolina?
For new homes, the 2021 residential code South Carolina has enforced since January 1, 2023 requires a continuous load path from roof to foundation, and allows rafters and trusses to be toe-nailed only where the uplift on each is 200 pounds or less. At 140 mph, the code table puts every rafter or truss spaced 24 inches apart above that. For an existing house, the SC Safe Home grant requires roof-to-wall connectors on every program roof replacement.
Do hurricane straps go on every rafter?
Under today's code, every rafter or truss whose uplift tops 200 pounds needs a connector rated for that force, and the code table lists the force for each spacing, span and wind speed. On an existing house, South Carolina's retrofit method starts with every rafter or truss within 6 feet of the corners at each gable end, plus the hip rafters, hip girder and corners of a hip roof, because the state ranks the corners first.
Should hurricane straps be nailed or screwed?
Use exactly what the connector's maker lists for that model: the nail size and count, or the specific structural screws. South Carolina's mitigation guide says that where the maker's instructions and the guide differ, the maker's instructions prevail. It also notes that some makers now offer structural screws that meet the same specifications as a connector.
Can you add hurricane straps to an existing roof?
Yes. South Carolina's guide lists three ways to reach the joint: from under the eave through the soffit, from above through the roof deck, or from inside the attic. A roof replacement is the easiest time, because the edge of the deck is open. Tying the whole house together from roof to foundation is a bigger job, and FEMA says it typically requires a professional engineer.
How do I know if my house has hurricane straps?
Look in the attic where the rafters or trusses sit on the outside walls, starting at the corners. A strap or tie is galvanized steel nailed to both the rafter and the wall framing. Nails driven at an angle with no steel means the joint is toe-nailed. The toothed plates that hold the pieces of a truss together are truss plates, not hurricane ties.
Do hurricane straps lower insurance in South Carolina?
They can. State law requires rating plans for wind and hail coverage in the coastal and seacoast areas, which take in all of Horry and Georgetown counties, to include credits or surcharges for the use of roof tie downs. Insurers must also list the windstorm discounts available when a policy is issued and at every renewal. Your insurer sets the amount, so ask your agent what proof they accept.
Does a FORTIFIED Roof include hurricane straps?
Not as a requirement. IBHS lists engineered roof-to-wall connections under FORTIFIED Gold, which ties the whole structure together, not under FORTIFIED Roof. South Carolina's Safe Home program says its roof standard is very similar to FORTIFIED ROOF, except that Safe Home requires roof-to-wall connectors.